
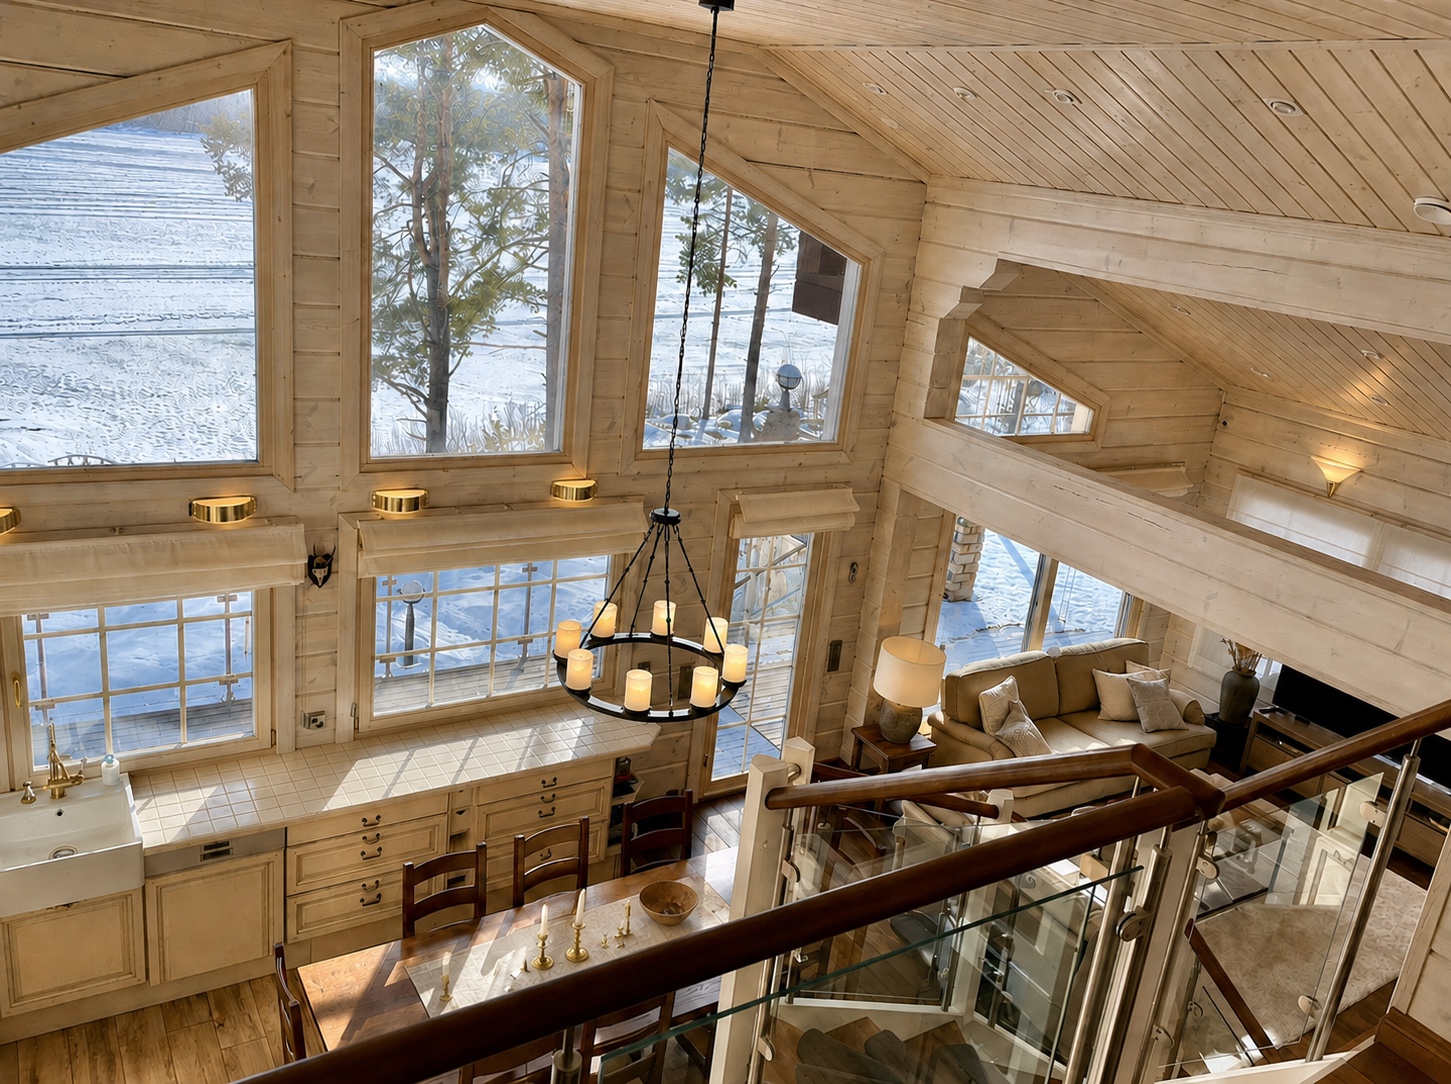
High wooden ceiling and tall windows overlooking the lake
The Villa

A private estate, open to the lake

The villa opens naturally towards Lake Syväri, but its scale is about more than square metres. Shared rooms and quieter spaces allow several couples or generations to stay together without everyone having to follow the same rhythm.

Villa facts

Inside the villa

An overview of the villa, its outdoor areas and amenities.

Approx. 400 m²Gross building areaThree levels and indoor spa
203 m²Outdoor living terracesSpace for dining and time outdoors
Approx. 74 m²Separate garage and storage buildingThree garage bays and one storage room
4 bedroomsAccommodationSleeps 8 comfortably
Up to 12Maximum occupancyWith sofa beds
2,855 m²PlotRegistered property area
Living roomLivingLake-facing main living space
Fireplace loungeLivingA separate room for quieter evenings
Billiards roomLeisureAvailable to guests
Utility / laundryGuest utilityWashing machine and drying cabinet
Gaggenau kitchenKitchenIntegrated Gaggenau appliances
Dining for 8Indoor diningComfortable everyday setup
Up to 6 carsParkingTotal guest parking capacity
2 garage spacesGuest garageOther garage and storage areas remain private.
EV chargingGuest garageWallbox charging point
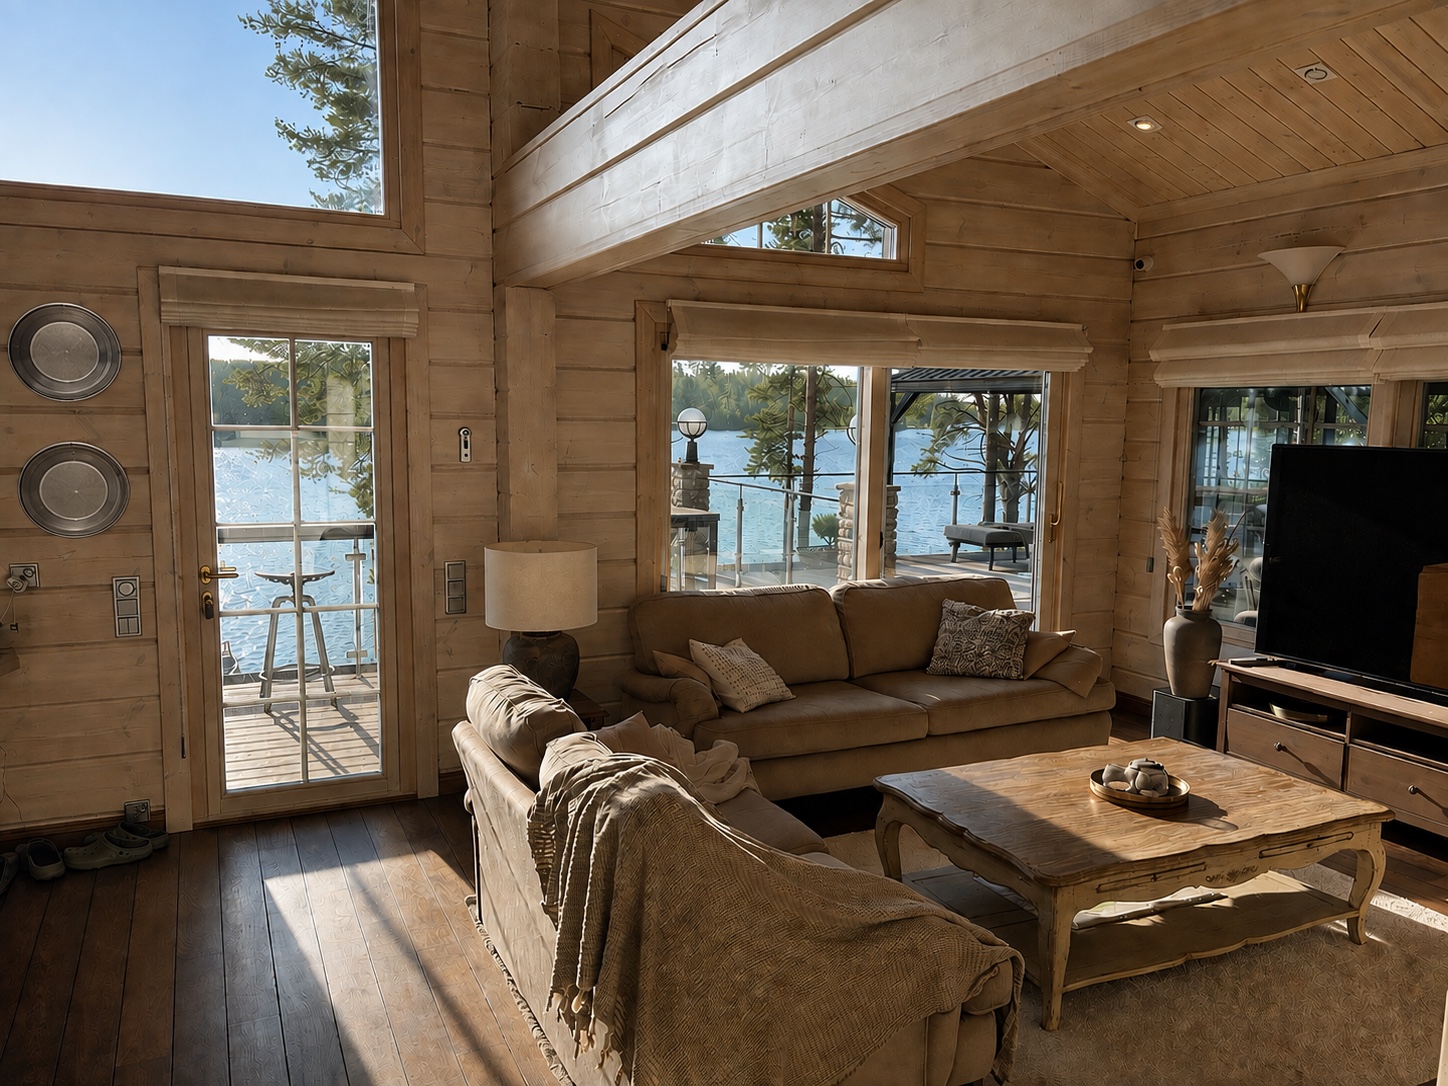
Sofas and a wooden coffee table beside lake-facing windows
Living

Light across the living room

The main living room combines height, natural light and a direct visual connection to the terrace and water.
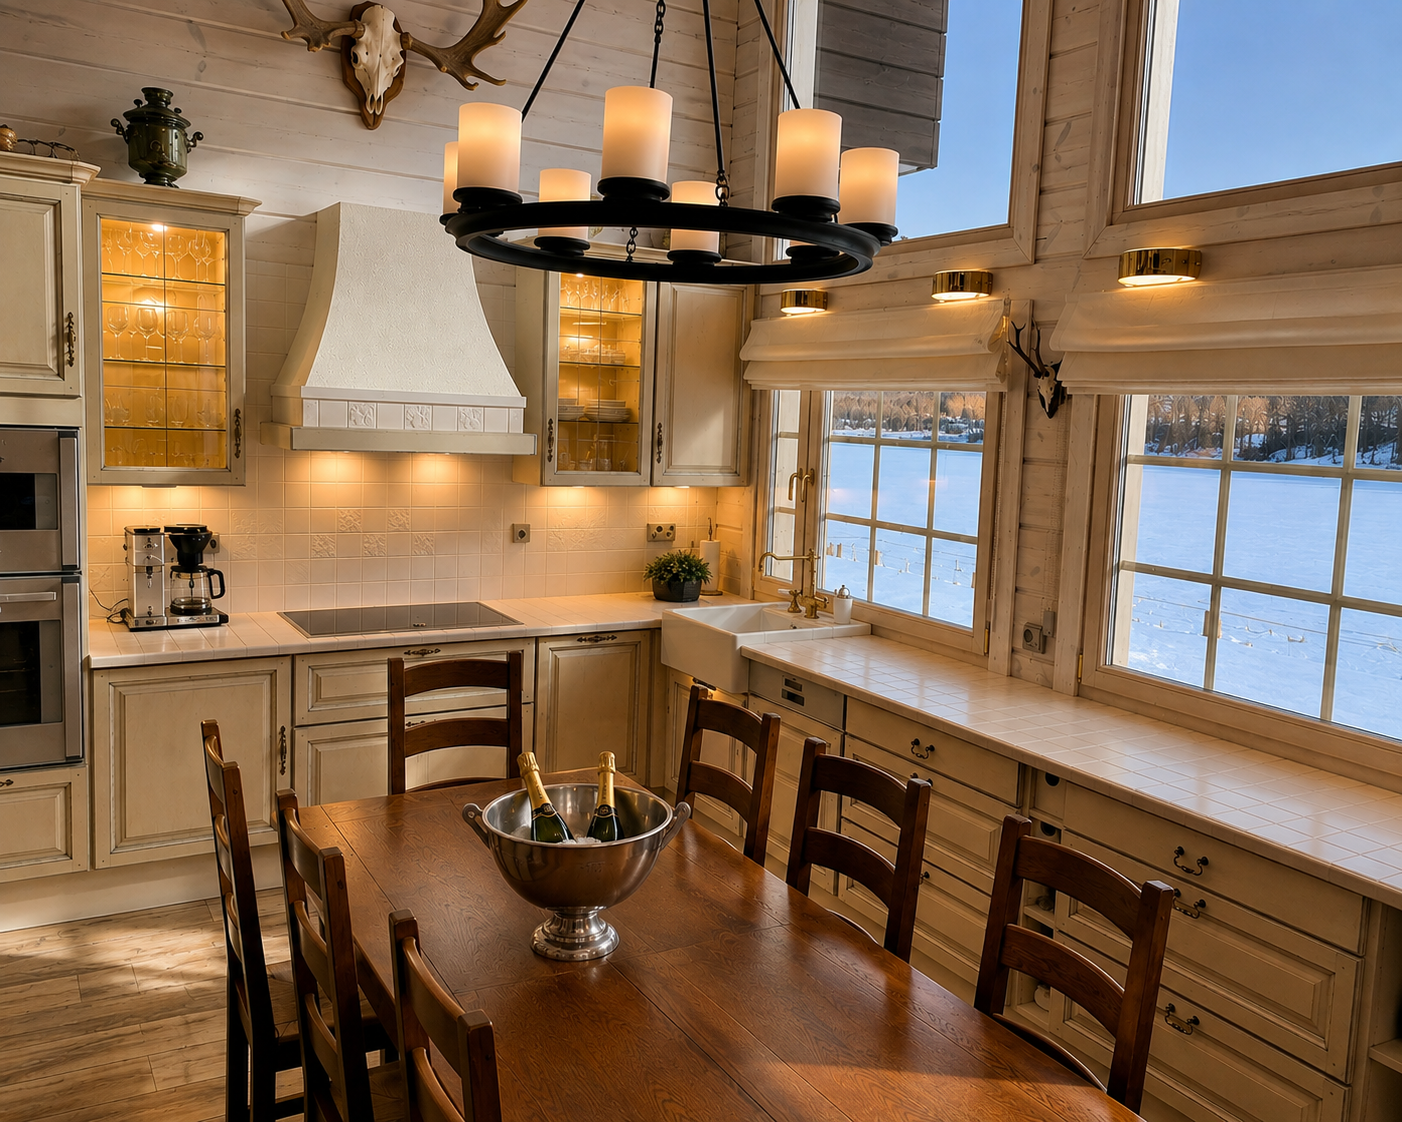
Wooden dining table beside the kitchen and windows
Dining & Kitchen

Made for long dinners

The kitchen and dining area form the social heart of the villa — a natural setting for shared meals and long evenings together.
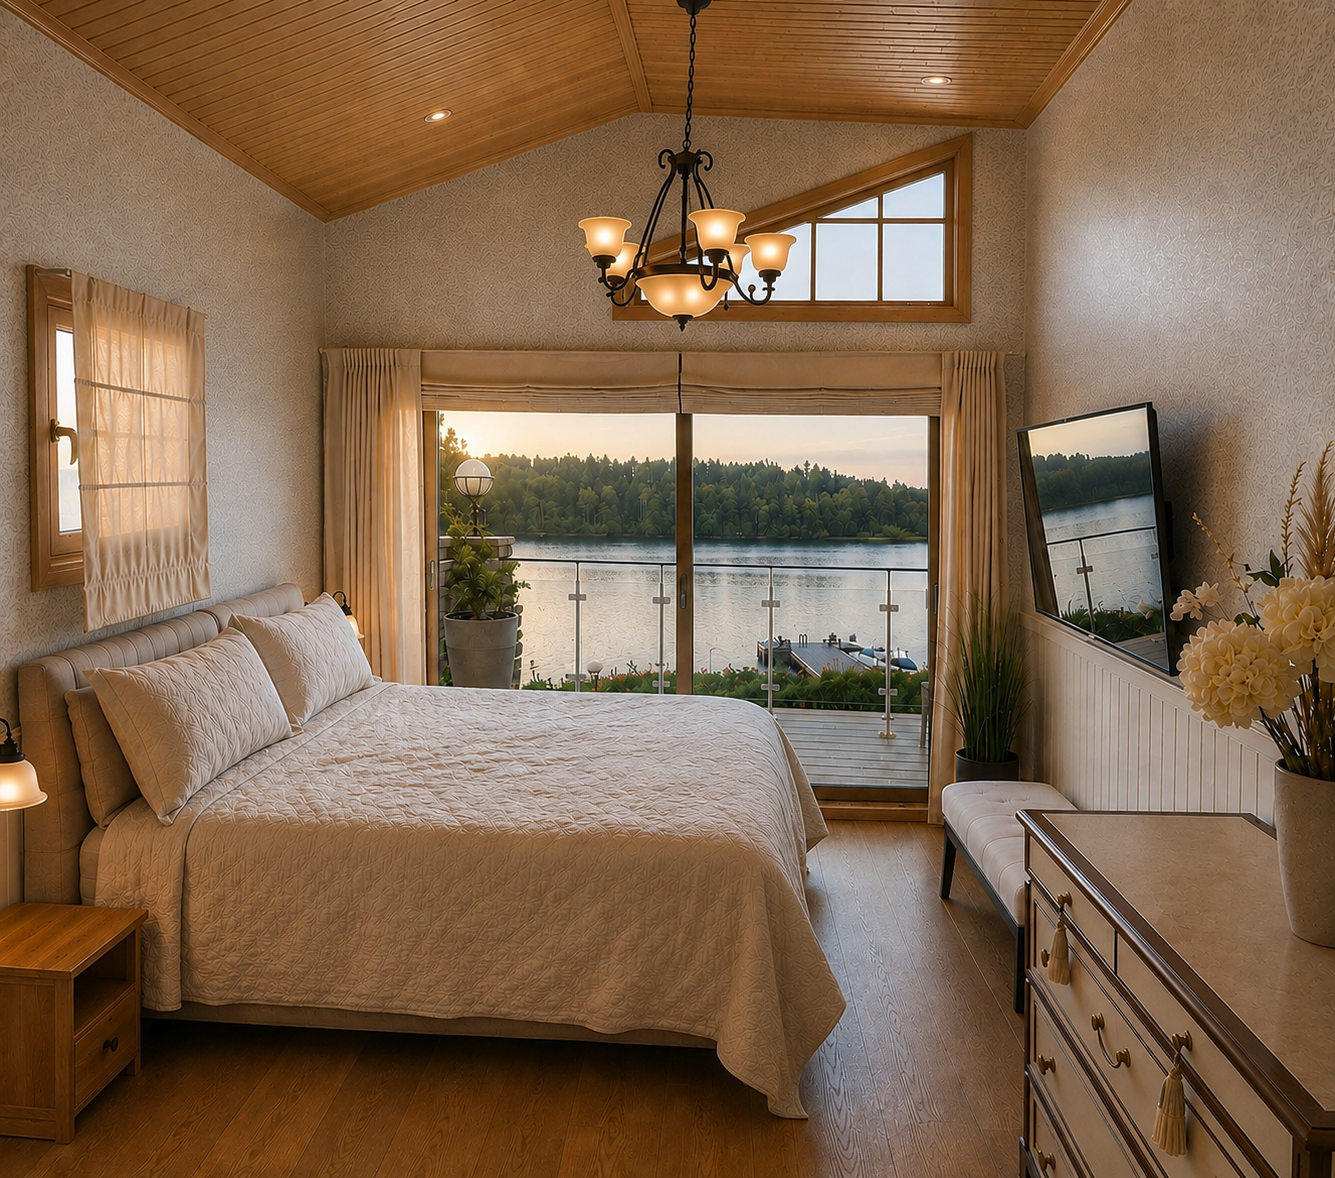
Bedroom with a sloping wooden ceiling and lake-facing windows
Bedrooms

Quiet rooms, peaceful views

The bedrooms have a quieter character than the main living areas and give people somewhere to withdraw while the rest of the house is still being used. That becomes increasingly valuable when a larger group is staying together.
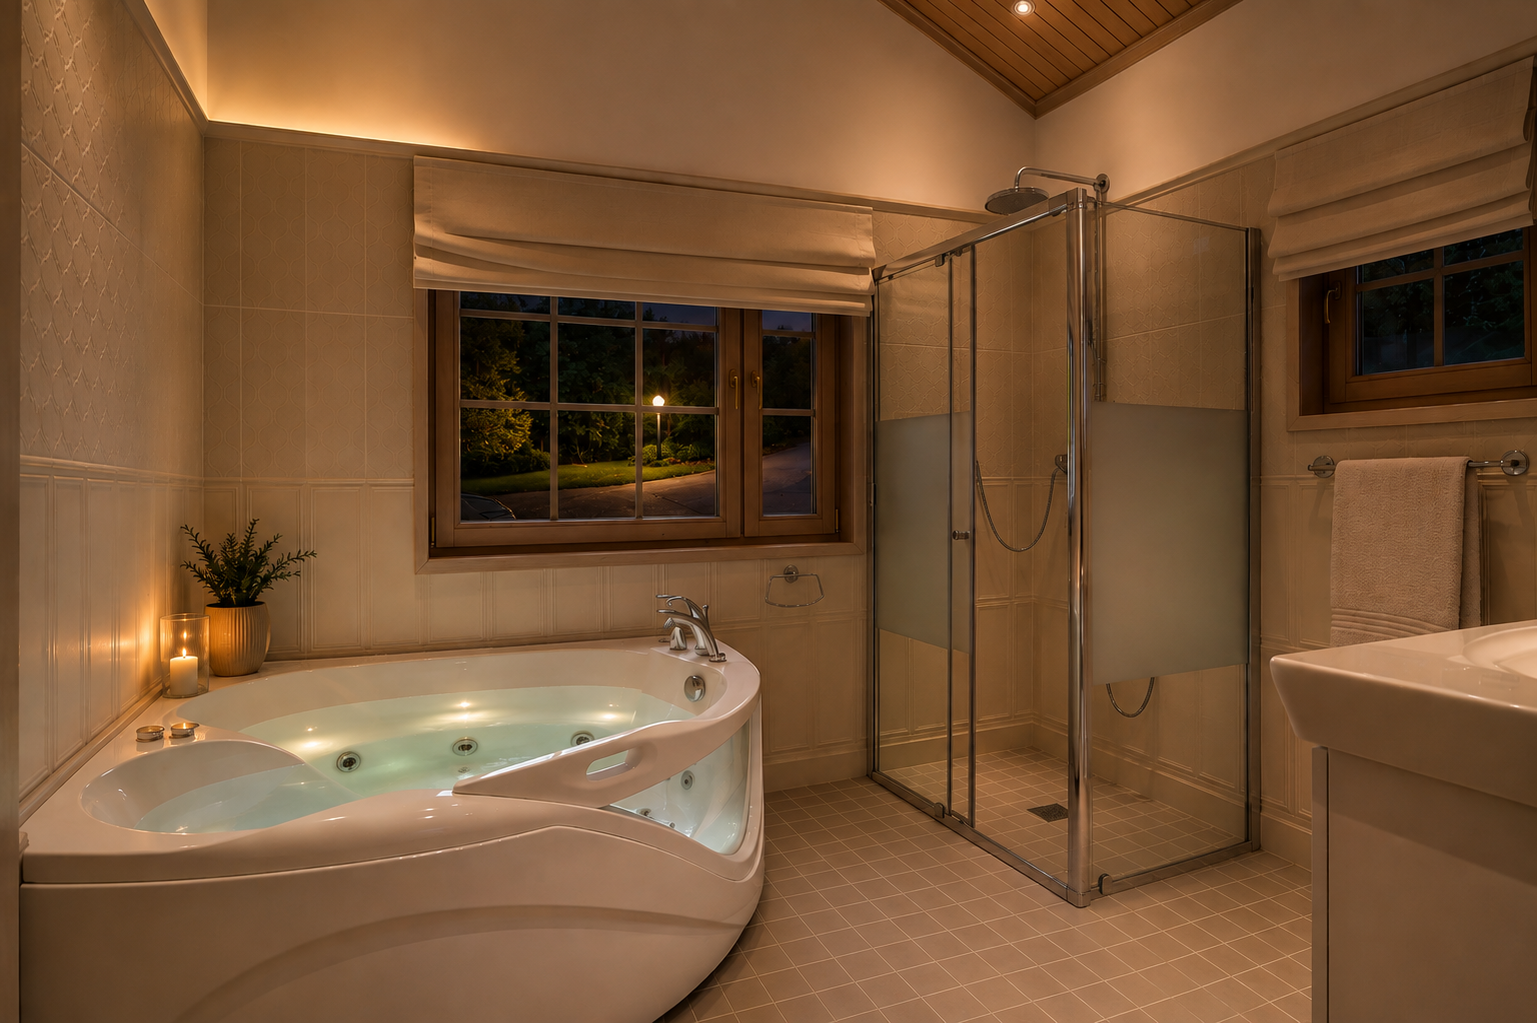
Corner whirlpool bath and glass shower enclosure
Master Bathroom

A place to unwind

The master bathroom has its own whirlpool for an unhurried end to the day.
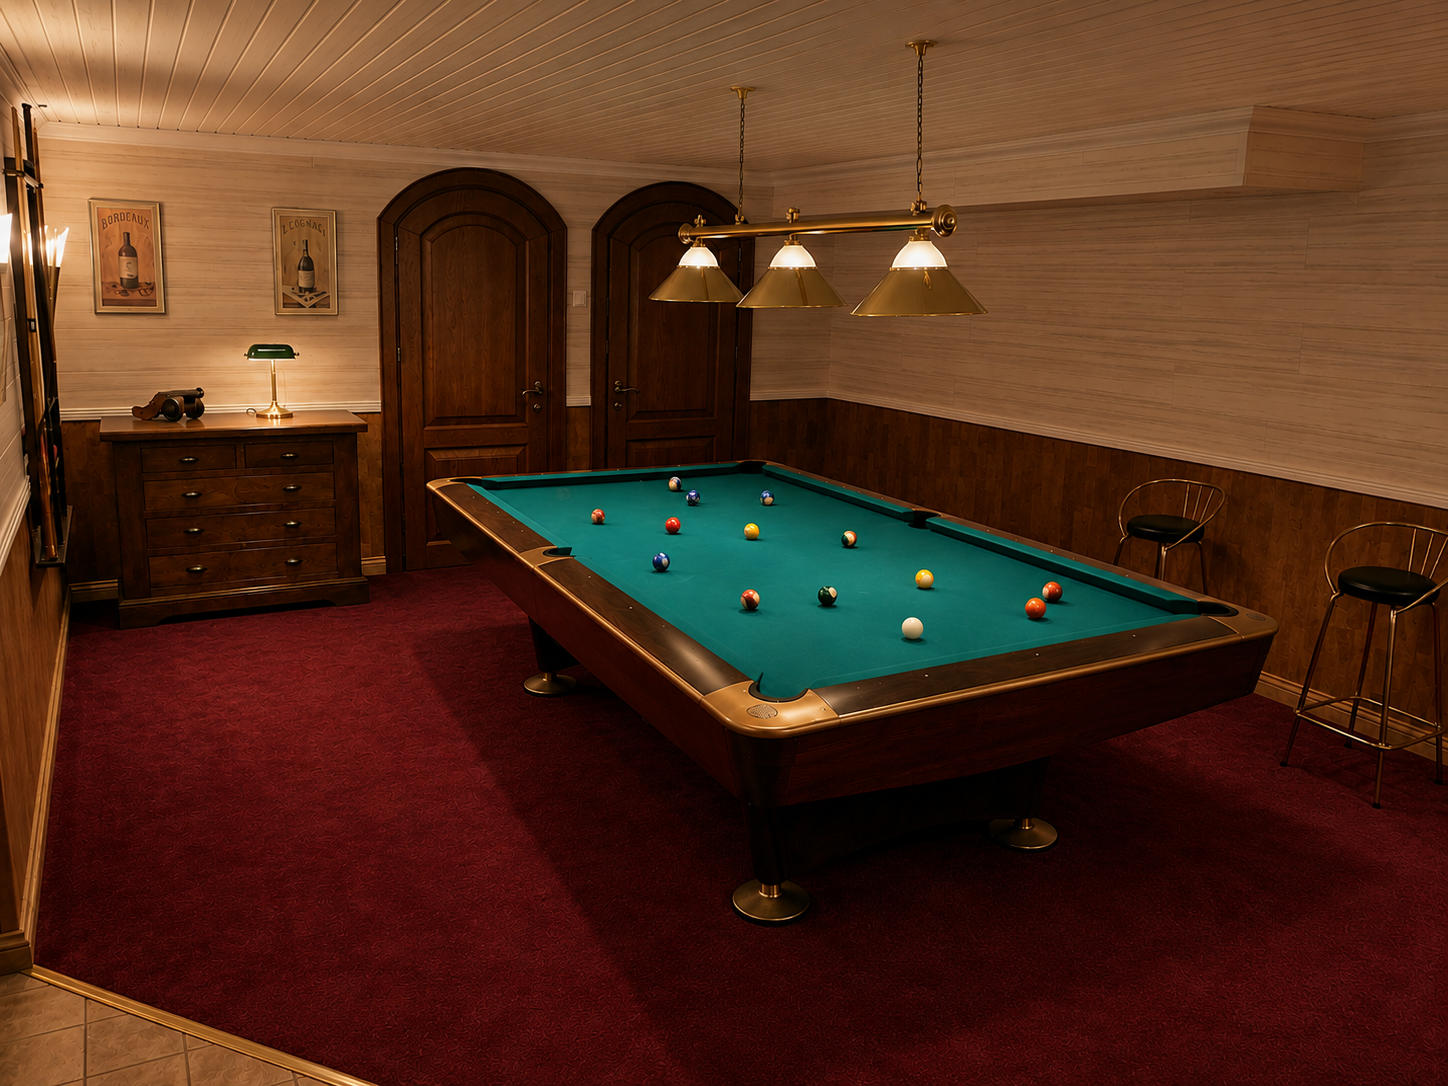
Green billiard table beneath a hanging light
Billiards Room

Another kind of evening

The billiards room gives the villa another social space away from the main living room. An evening can divide naturally between games, the spa, the fireside rooms and quieter parts of the house before everyone comes together again.
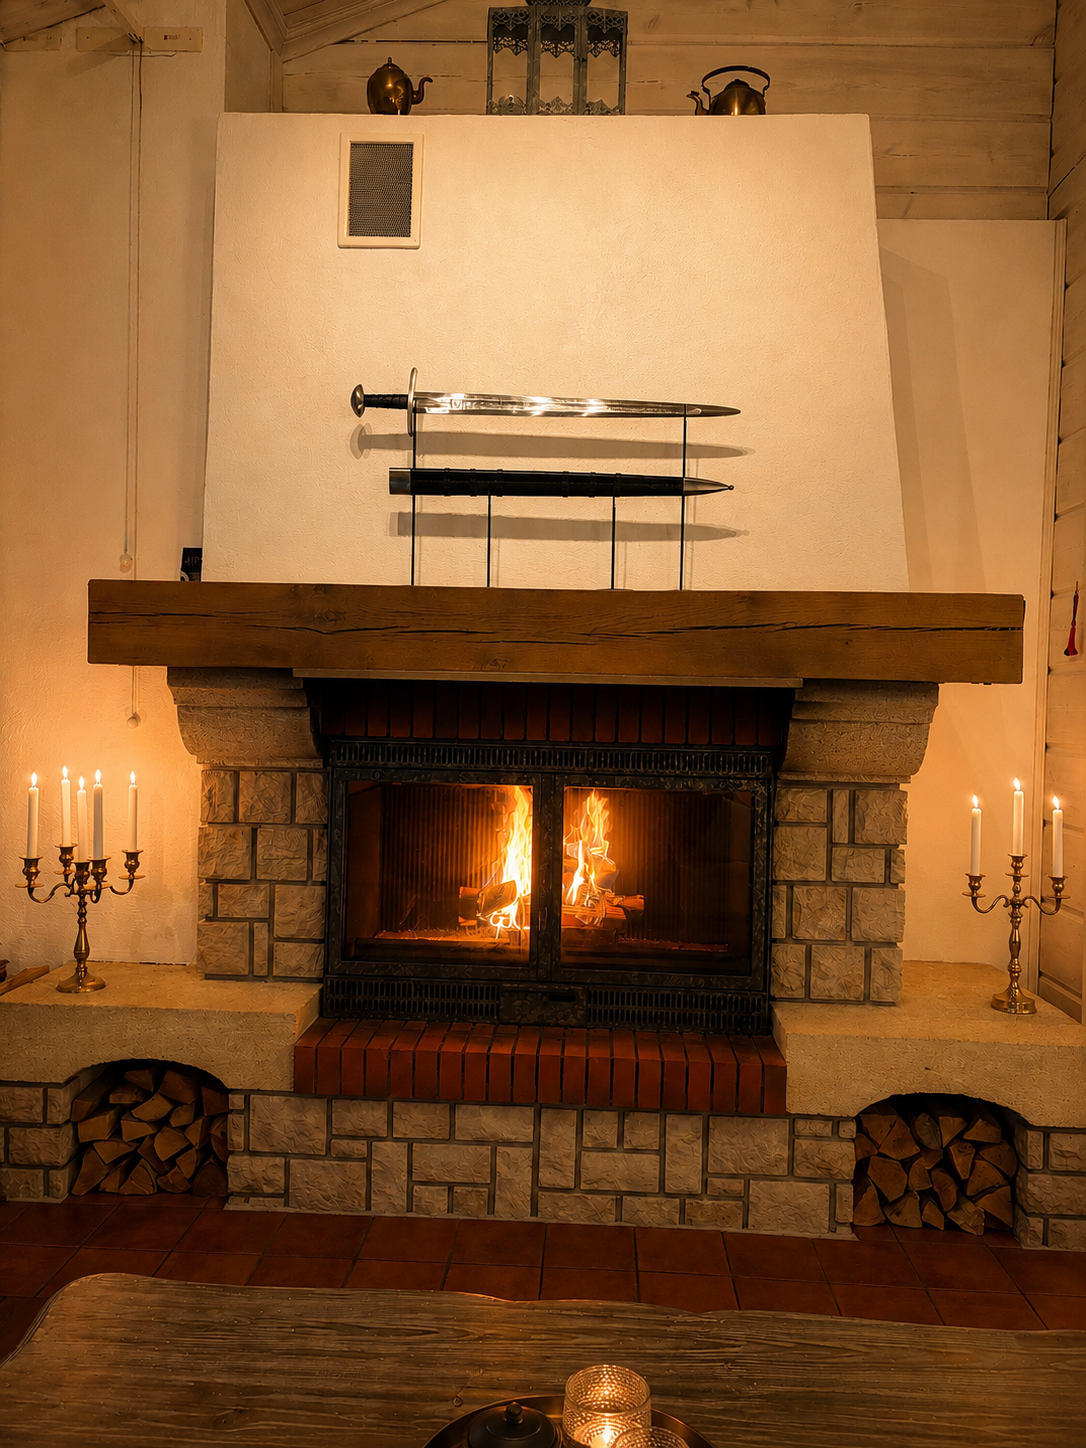
Fire burning beneath a wooden mantel and wall-mounted swords
Fire & Atmosphere

The villa after dark

During the day, the lake naturally draws the eye. After dark, timber, stone, firelight and warm lighting give the interior a different character.

SMART INFRASTRUCTURE

Built into the property.

The villa has a comprehensive building-automation infrastructure combining Z-Wave technology with wired sensors, door contacts, dedicated I/O and centralized relay and control systems.

The infrastructure supports selected lighting, monitoring and building-technology functions as an integrated part of the property.
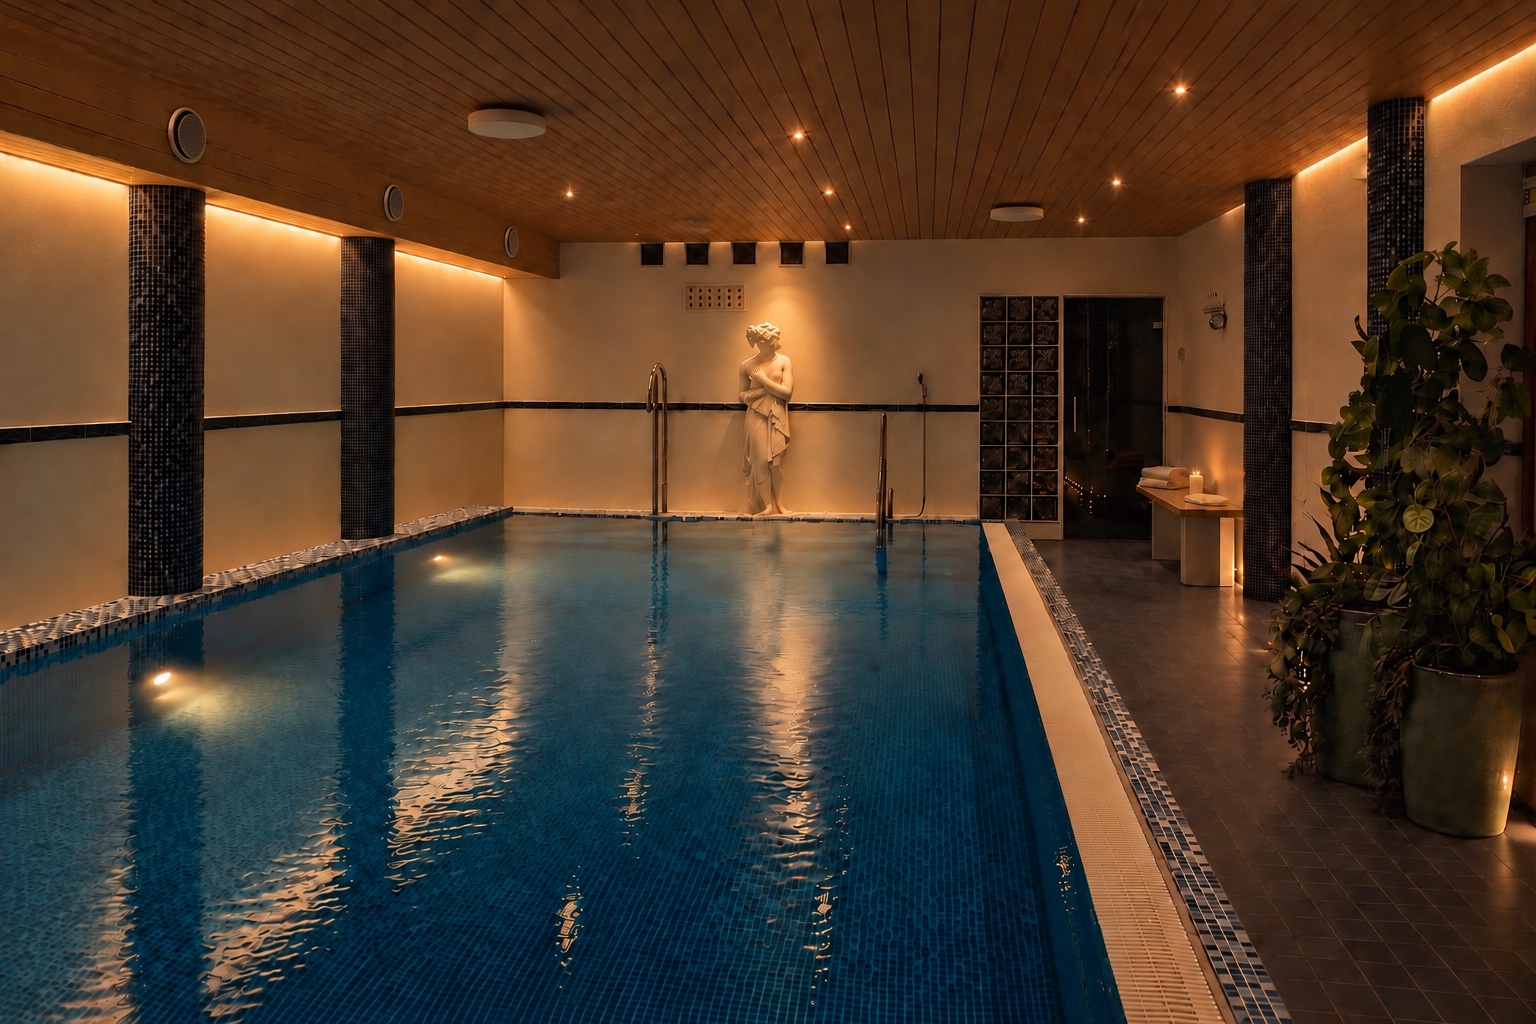
Indoor pool with mosaic columns and warm ceiling lighting
Spa & Wellness

Pool, sauna and steam

The spa gives the lower level its own rhythm and another place for a group to spread out. The pool, Finnish sauna, steam room and fireside space can all be used while the rest of the house carries on above.

Explore Spa & Wellness →